

$485,000
$475,000
2.1%For more information regarding the value of a property, please contact us for a free consultation.
4 Beds
3 Baths
2,210 SqFt
SOLD DATE : 07/31/2026
Key Details
Sold Price $485,000
Property Type Single Family Home
Sub Type Single Family
Listing Status Sold
Purchase Type For Sale
Square Footage 2,210 sqft
Price per Sqft $219
Subdivision Kenridge
MLS Listing ID 7085891
Sold Date 07/31/26
Bedrooms 4
Full Baths 1
Three Quarter Bath 2
Year Built 1998
Annual Tax Amount $5,366
Tax Year 2026
Contingent None
Lot Size 0.397 Acres
Lot Dimensions 106x164
Property Sub-Type Single Family
Property Description
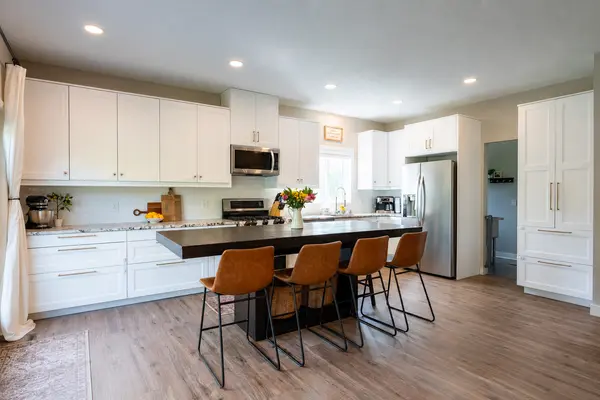
Magnolia-inspired interior with a backyard that feels straight out of a landscape magazine. Major improvements completed in 2023/2024 include a new roof, siding & gutters, new retaining wall, extensive stamped concrete landscape edging, a 28x17 lower patio & a 12x12 composite deck. Step inside to find 9-foot ceilings throughout the main level, an inviting gas fireplace with built-in shelving & a kitchen designed to be the gathering place with an 8-foot island, granite countertops, stainless steel farmhouse sink, tile backsplash, stainless steel appliances & pull-out drawers. The main level offers two bedrooms, including a primary suite with a walk-in closet & updated en-suite bathroom featuring new tile flooring, vanity & shower (2024), plus a full bath and a laundry room with stainless steel sink. On the lower level, you'll find a walk-out family room, 2 bedrooms, a guest room & ¾ bathroom. Additional highlights include a 3-car insulated & heated garage with back service door & storage shed. Recent mechanical updates include a furnace (2025) & water softener (2025). Beautifully finished inside, thoughtfully improved outside. The updates are done & the only thing left to do is make it your own!
Location
State MN
County Dakota
Zoning Residential-Single Family
Rooms
Basement Block, Finished, Full, Storage Space, Sump Basket, Sump Pump, Walkout
Dining Room Eat In Kitchen
Interior
Heating Forced Air
Cooling Central Air
Fireplaces Number 1
Fireplaces Type Gas, Living Room
Fireplace Yes
Appliance Air-To-Air Exchanger, Dishwasher, Disposal, Dryer, Microwave, Range, Refrigerator, Stainless Steel Appliances, Washer, Water Softener Owned
Laundry Laundry Room, Main Level, Sink
Exterior
Parking Features Attached Garage, Asphalt, Finished Garage, Heated Garage, Insulated Garage
Garage Spaces 3.0
Pool None
Roof Type Age 8 Years or Less,Asphalt
Building
Lot Description Tree Coverage - Light
Story One
Foundation 1253
Sewer City Sewer/Connected
Water City Water/Connected
Level or Stories One
Structure Type Block,Frame
New Construction false
Schools
School District Farmington
Read Less Info
Want to know what your home might be worth? Contact us for a FREE valuation!

Our team is ready to help you sell your home for the highest possible price ASAP