$375,000
$374,900
For more information regarding the value of a property, please contact us for a free consultation.
3 Beds
2 Baths
1,503 SqFt
SOLD DATE : 09/17/2026
Key Details
Sold Price $375,000
Property Type Single Family Home
Sub Type Single Family
Listing Status Sold
Purchase Type For Sale
Square Footage 1,503 sqft
Price per Sqft $249
Subdivision F A Savages Portland Ave Add
MLS Listing ID 7122267
Sold Date 09/17/26
Bedrooms 3
Full Baths 1
Three Quarter Bath 1
Year Built 1948
Annual Tax Amount $4,784
Tax Year 2026
Contingent None
Lot Size 6,534 Sqft
Lot Dimensions 128 x 50
Property Sub-Type Single Family
Property Description
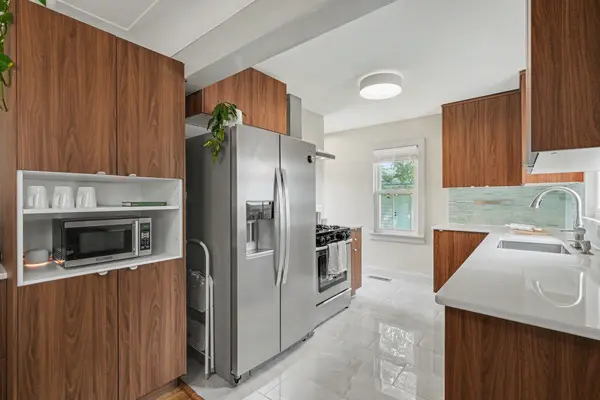
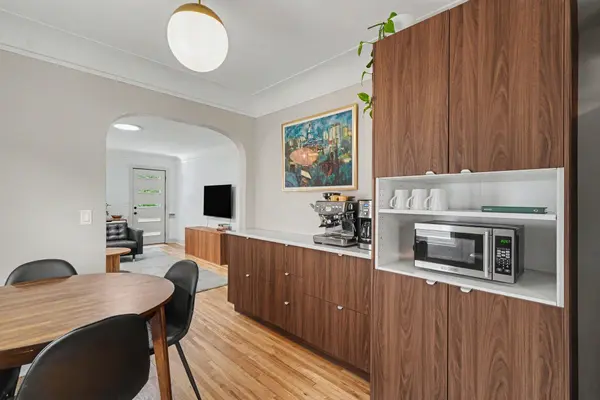
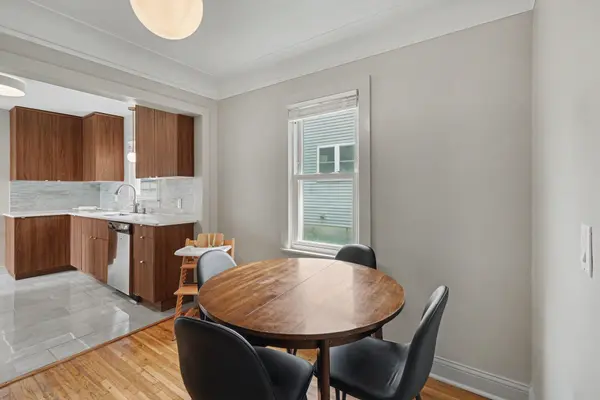
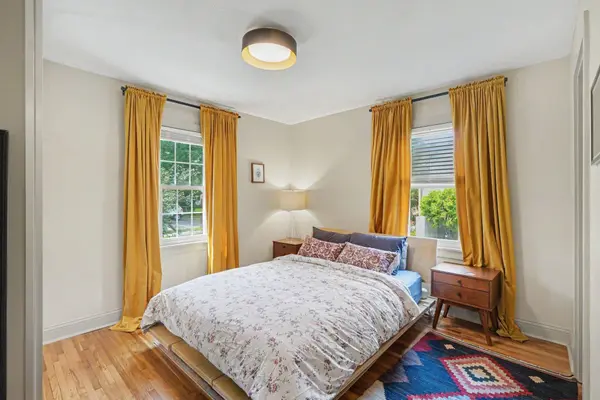
Stylishly Updated in Minneapolis' Sought-After Field Neighborhood – Classic Charm With a Modern Feel! The Warm Cedar-Accented Entry Sets the Tone, but the Crisp LP SmartSide Steals the Show, Giving This Rambler a Dynamite Look! Beautiful Hardwood Floors, Updated Trim, Baseboards & Doors Throughout; Bright. The Remodeled Kitchen Shines Includes Sleek Vertical Wood Grain Cabinetry, Quartz Countertops, Stainless Appliances and a Contemporary Backsplash. The Fresh Main Floor Bath Has Been Updated With Timeless Finishes and Is Flanked by Two Ample Sized Bedrooms. Our Finished Lower Level Adds a Bonus Family Room and Guest Suite Featuring an Impressive 3/4 Bath & Custom Shower. Also, Find a Huge Storage Room and Laundry Area Complete With Laundry Tub Here. Outside, Enjoy a Private, Sun-Kissed Backyard, Spacious Patio and 2-Car Garage. Furnace, A/C and Water Heater New in 2026! This Thoughtfully Updated Beauty Blends Character, Style and Everyday Functionality in One of South Minneapolis' Most Appealing Neighborhoods...Hurry!
Location
State MN
County Hennepin
Zoning Residential-Single Family
Rooms
Basement Block, Egress Window(s), Finished, Storage Space, Tile Shower
Dining Room Informal Dining Room, Kitchen/Dining Room, Living/Dining Room
Interior
Heating Forced Air
Cooling Central Air
Fireplace No
Appliance Dishwasher, Disposal, Dryer, Exhaust Fan, Gas Water Heater, Microwave, Range, Refrigerator, Stainless Steel Appliances
Laundry In Basement, Electric Dryer Hookup, Lower Level, Laundry Room, Sink, Washer Hookup
Exterior
Parking Features Detached Garage, Asphalt, Garage Door Opener, No Int Access to Dwelling
Garage Spaces 2.0
Fence Full, Privacy, Wood
Pool None
Roof Type Age 8 Years or Less,Asphalt,Pitched
Building
Lot Description Public Transit (w/in 6 blks), Tree Coverage - Medium, Underground Utilities
Story One
Foundation 884
Sewer City Sewer/Connected
Water City Water/Connected
Level or Stories One
Structure Type Block,Concrete,Frame
New Construction false
Schools
School District Minneapolis
Read Less Info
Want to know what your home might be worth? Contact us for a FREE valuation!

Our team is ready to help you sell your home for the highest possible price ASAP