$305,000
$299,900
1.7%For more information regarding the value of a property, please contact us for a free consultation.
4 Beds
1 Bath
1,584 SqFt
SOLD DATE : 10/13/2026
Key Details
Sold Price $305,000
Property Type Single Family Home
Sub Type Single Family
Listing Status Sold
Purchase Type For Sale
Square Footage 1,584 sqft
Price per Sqft $192
Subdivision Morningside 4Th Add
MLS Listing ID 7136014
Sold Date 10/13/26
Bedrooms 4
Full Baths 1
Year Built 1969
Annual Tax Amount $3,362
Tax Year 2026
Contingent None
Lot Size 0.270 Acres
Lot Dimensions 87 x 150 x 83 x 180
Property Sub-Type Single Family
Property Description
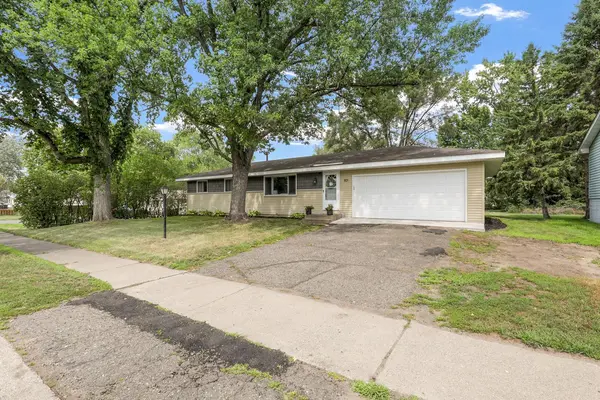
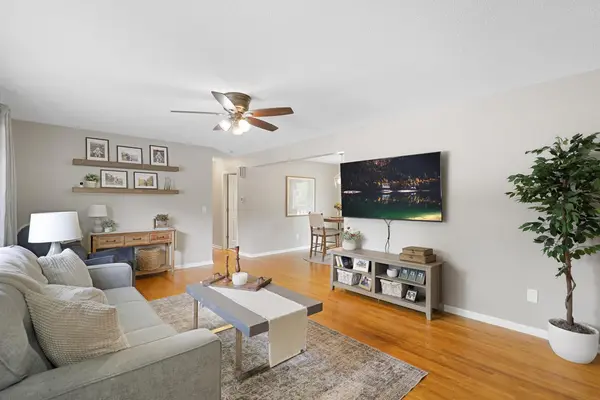
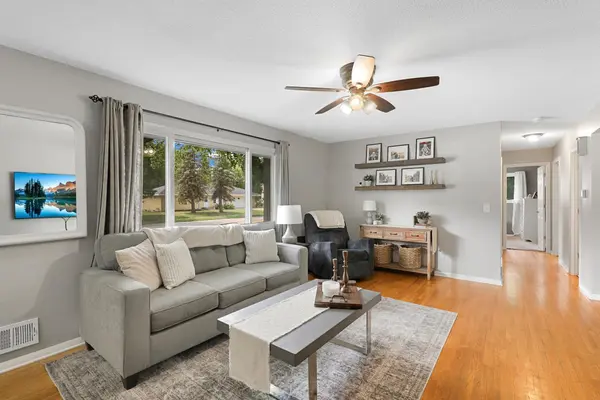
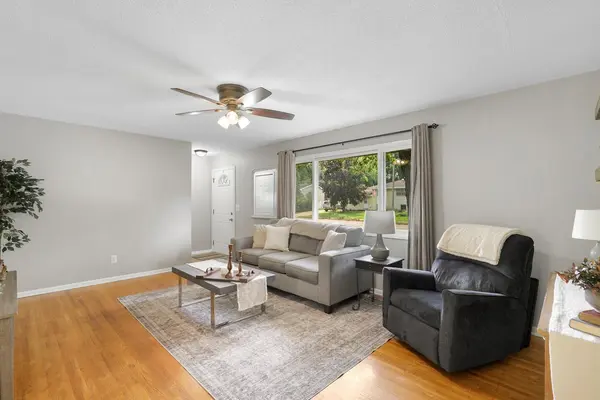
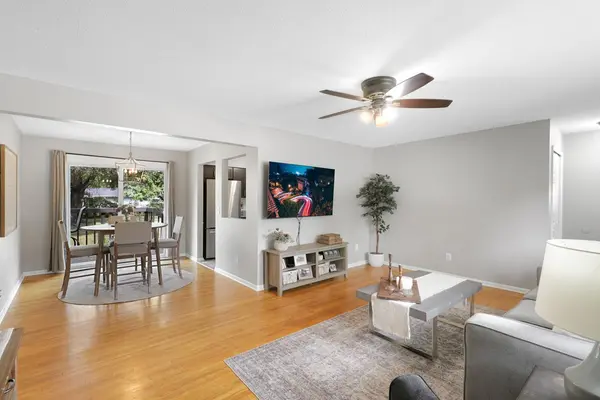
Welcome home to this bright, beautifully maintained one-level home, tucked into a quiet neighborhood with easy access to parks and shopping! Main level features gorgeous oak hardwood floors through the living room, dining room and hallway, and a spacious kitchen with new flooring, stainless appliances, granite countertops, and subway tile backsplash. Three bedrooms on one level, plus an updated bathroom including tile floors, quartz countertops, and a refinished tub. Head downstairs to a spacious family room perfect for entertainment, a fourth bedroom or flex room, and ample unfinished storage space. The attached 2-car garage has been heavily upgraded with attic insulation, a heater, new lighting, shelving and attic door, and new concrete apron to driveway – plus an additional one-car garage door straight to the backyard for easy access to your mower and outdoor gear. Beautiful large flat yard, deck off the dining room with newer patio door walkout. Move-in ready and packed with updates, this home won't last! Check out our Matterport 3D virtual tour for more, and schedule your showing today!
Location
State MN
County Anoka
Zoning Residential-Single Family
Rooms
Basement Block, Egress Window(s), Full, Partially Finished
Dining Room Separate/Formal Dining Room
Interior
Heating Forced Air
Cooling Central Air
Fireplace No
Appliance Dishwasher, Dryer, Microwave, Range, Refrigerator, Washer
Exterior
Parking Features Attached Garage, Asphalt, Garage Door Opener, Heated Garage, Insulated Garage
Garage Spaces 2.0
Fence Chain Link, Partial
Roof Type Asphalt,Pitched
Building
Lot Description Tree Coverage - Light
Story One
Foundation 1056
Sewer City Sewer/Connected
Water City Water/Connected
Level or Stories One
New Construction false
Schools
School District Anoka-Hennepin
Read Less Info
Want to know what your home might be worth? Contact us for a FREE valuation!

Our team is ready to help you sell your home for the highest possible price ASAP